Architecture and interior design studio
Statics is an architecture and interior design studio, working since 2004.
A cross-section of the archive
Selected works
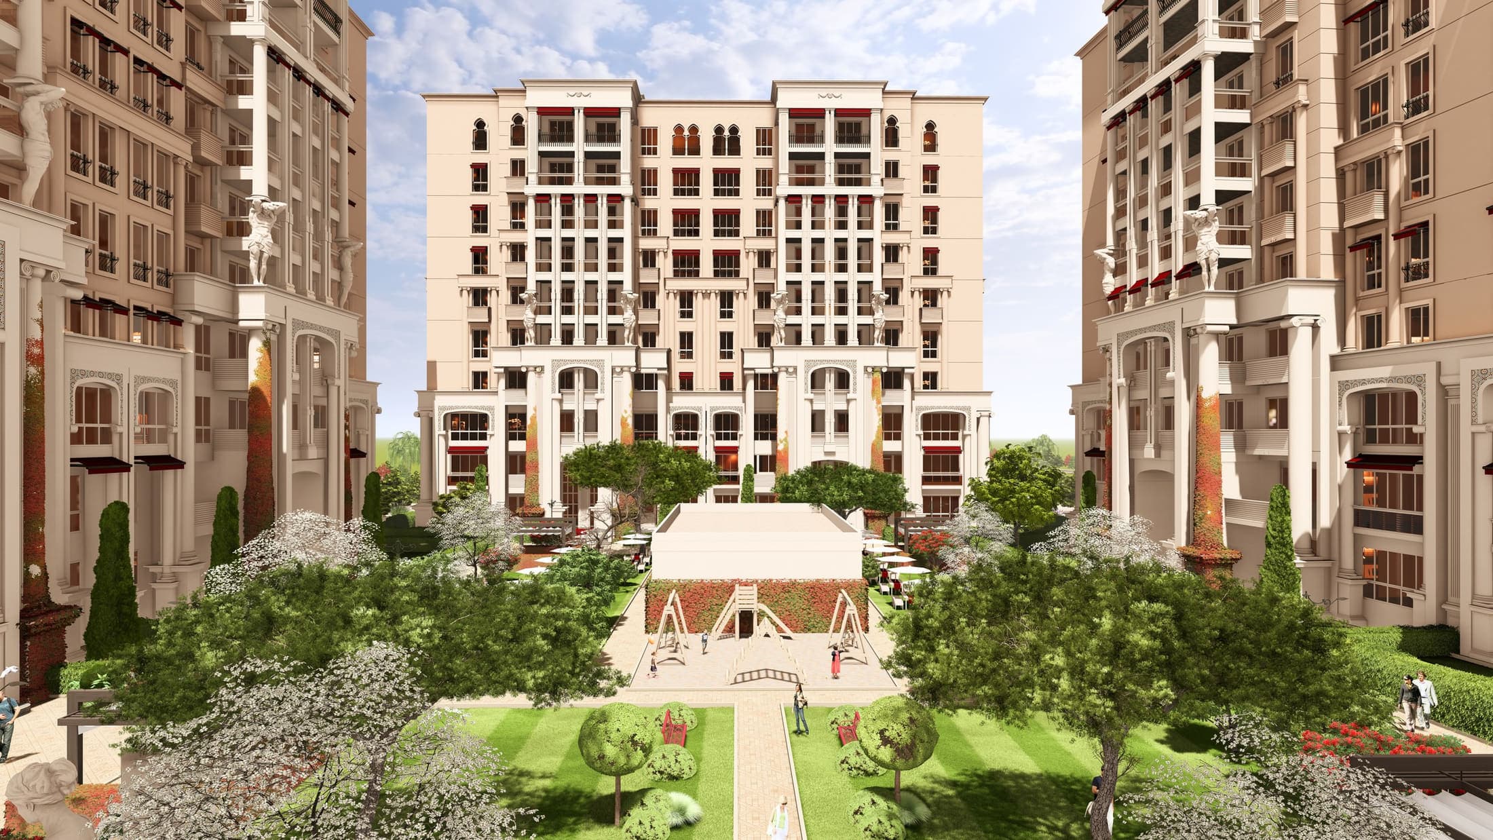
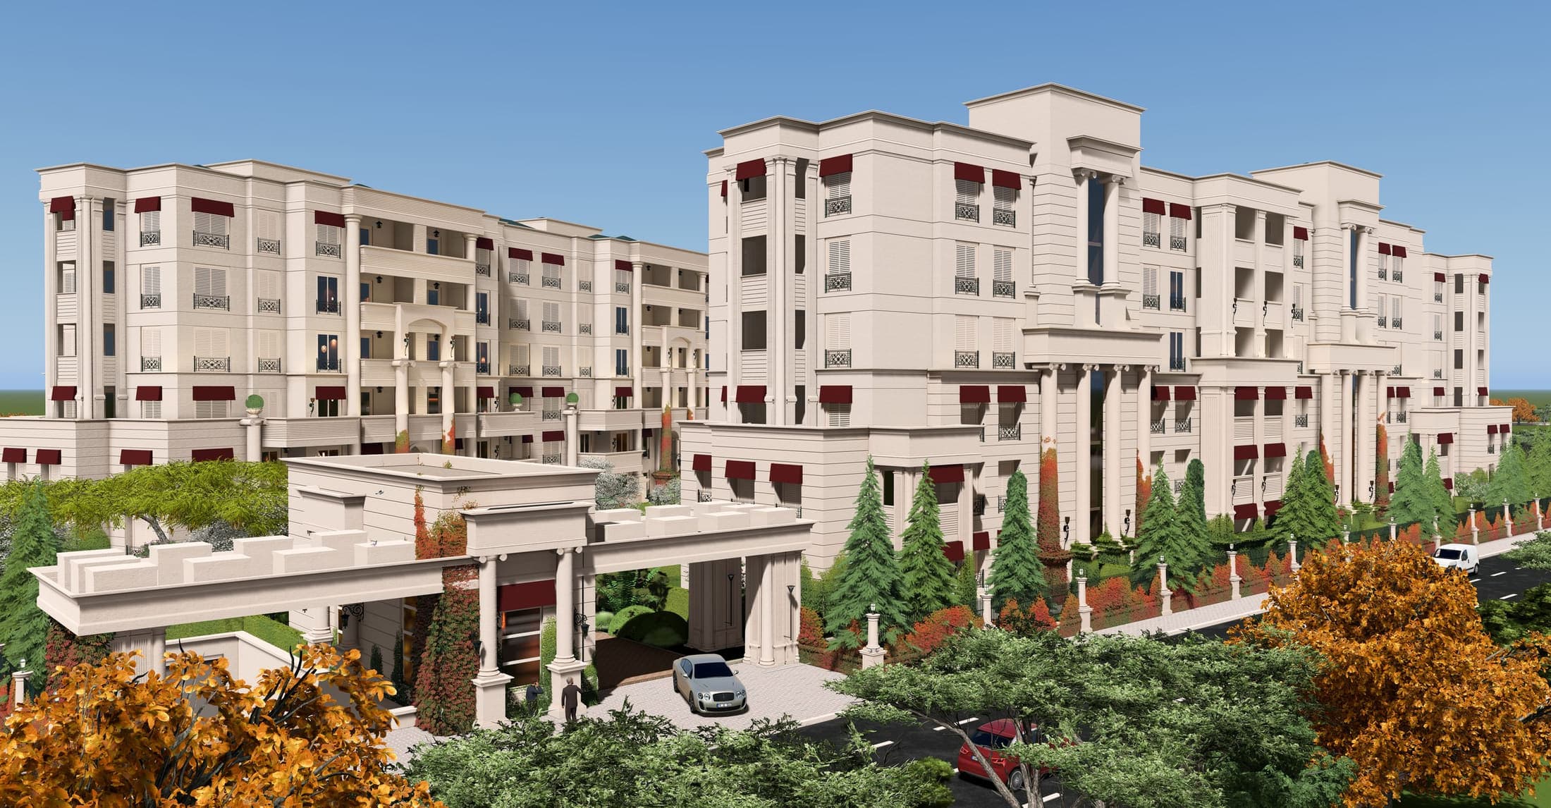
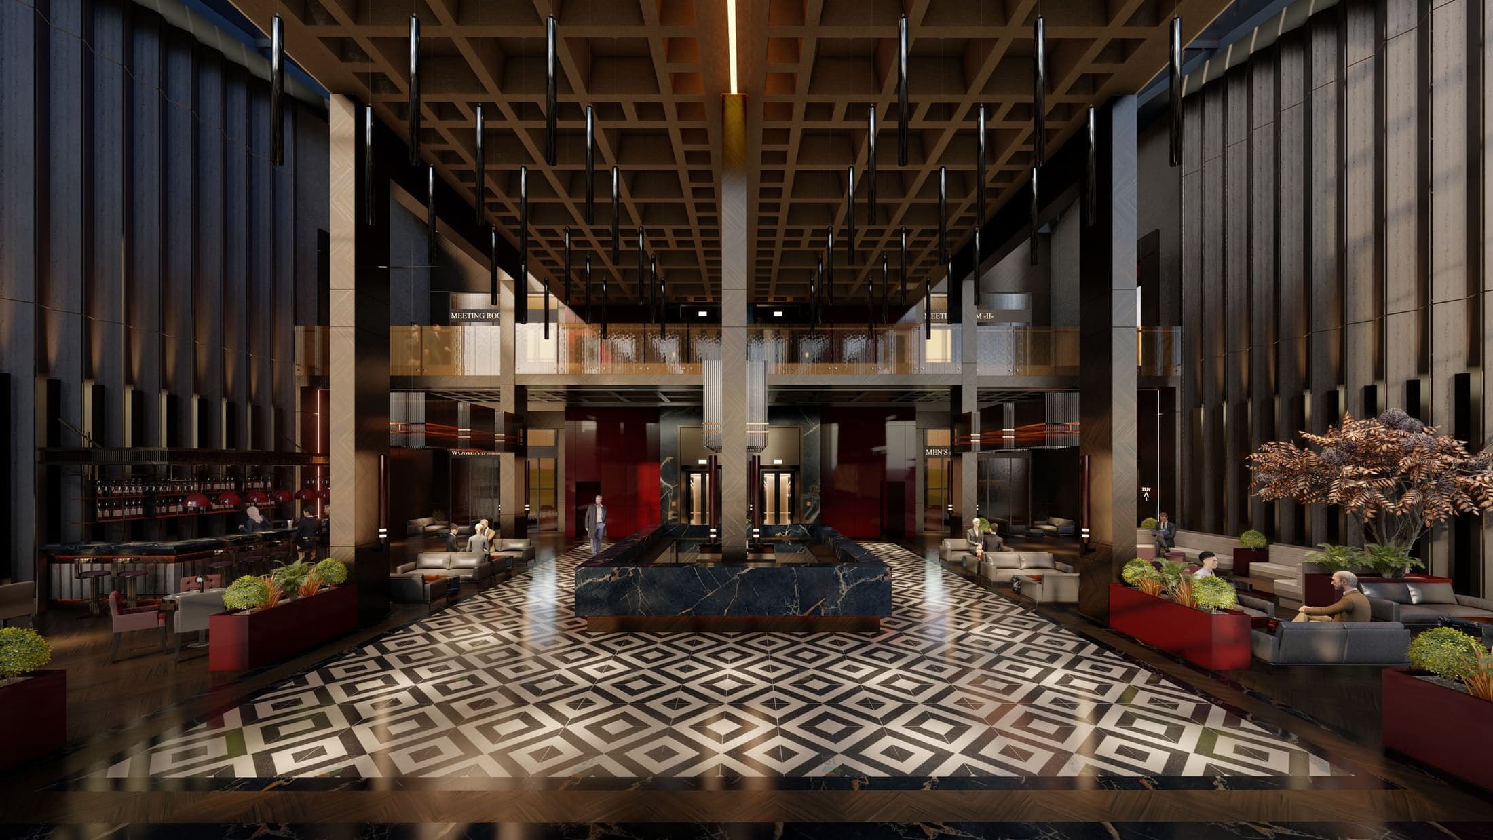
The 4E Principle
Safety, Ergonomics, Economy, Aesthetics — “4E”, since all four begin with E in Turkish. The order is not incidental: each rests on the one before it, and none of them means anything until the one below is satisfied.
- 01
Safety
A building must first stand. Structure, fire safety and evacuation are not open to negotiation. The other three principles are built on top of this one.
- 02
Ergonomics
A safe space that cannot be used is not a solution. Dimensions, circulation and everyday movement are set to the human body — the space adapts to the person, not the other way round.
- 03
Economy
A solution that is cheap but not ergonomic is not a saving — it is a deferred cost. Budget exists to make a well-made space efficient, not to paper over what is missing.
- 04
Aesthetics
Aesthetics comes last, but it is not the least. The beauty that emerges once the first three hold is not applied decoration; it is the natural consequence of sound decisions.
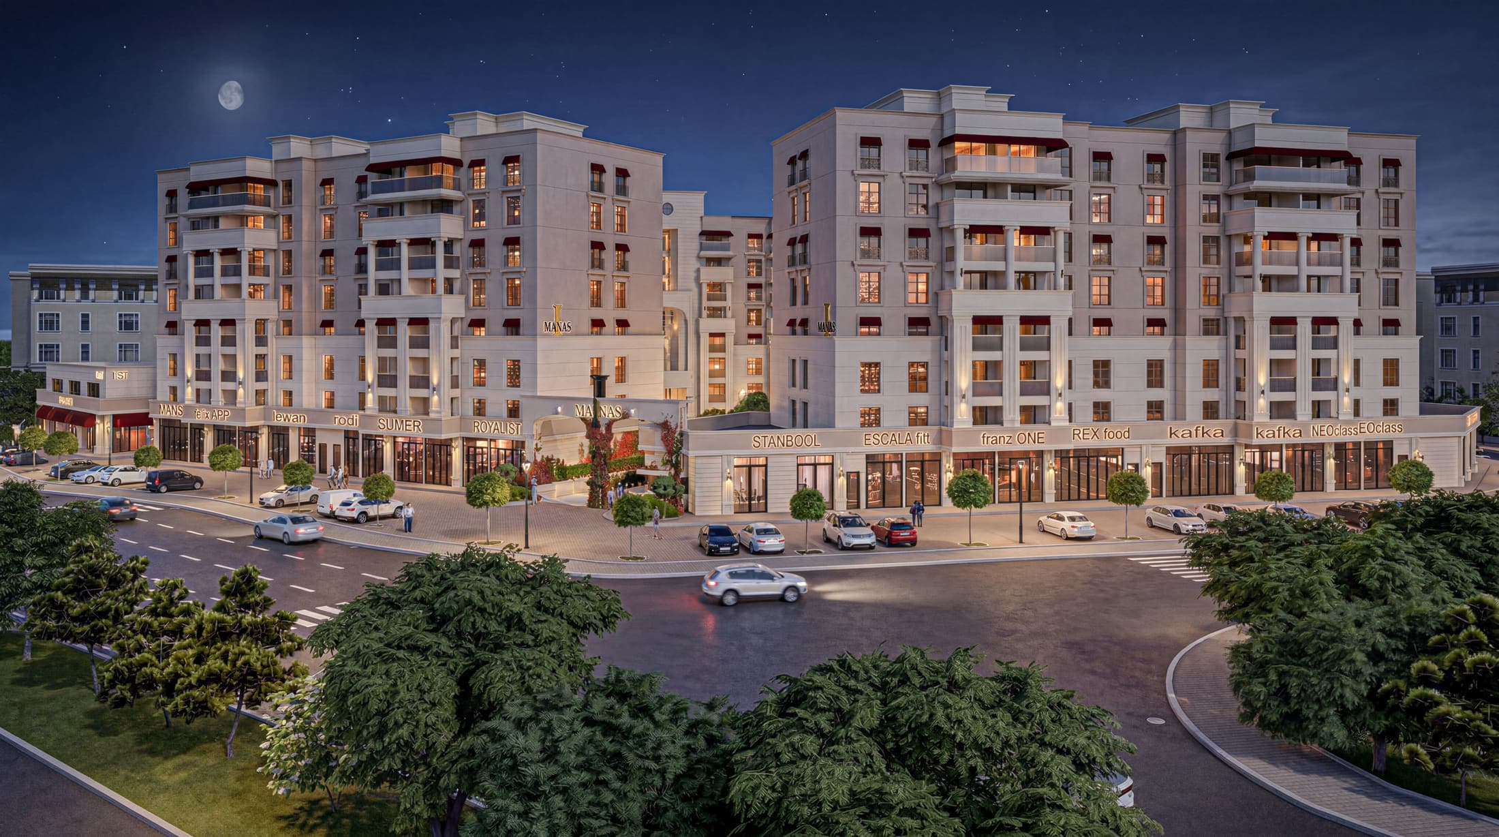
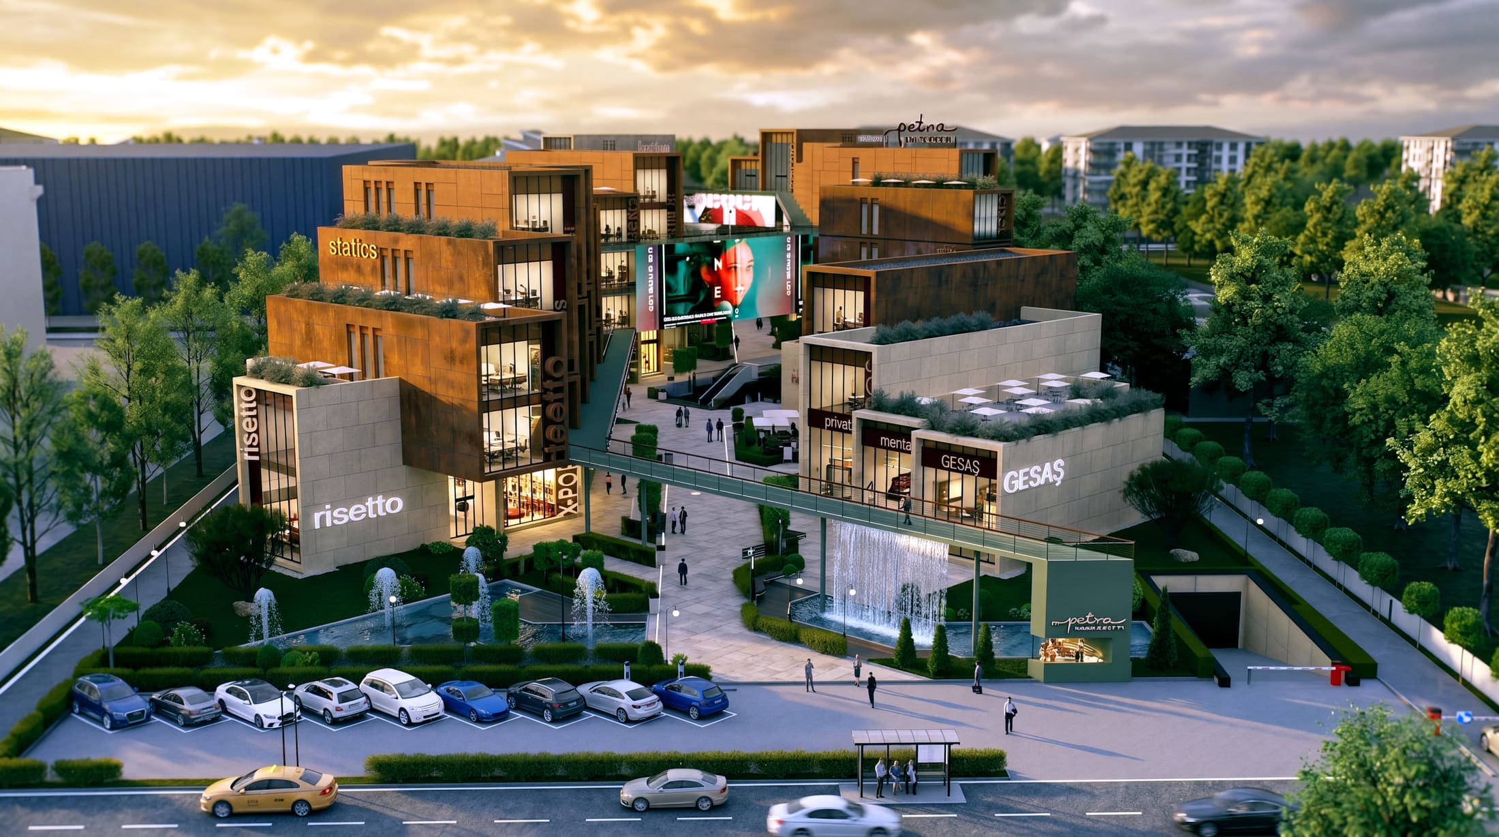
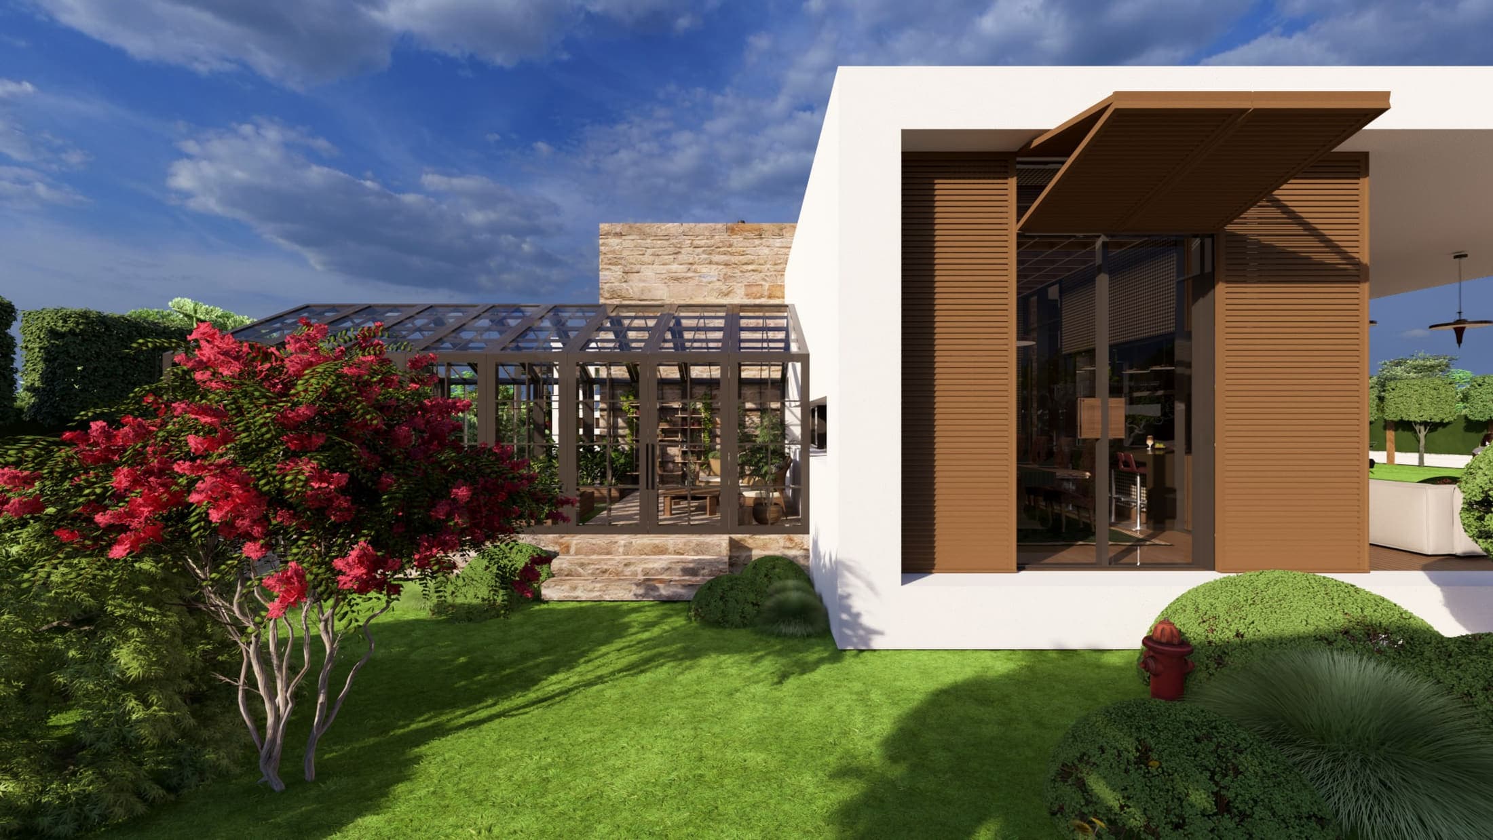
Our archive spans more than twenty years: from residential developments to a single entrance hall, from Turkey to projects abroad. A forty-thousand-square-metre site and a three-hundred-and-ninety-square-metre house get the same attention; the scale changes, the question does not: what actually needs to happen here?
Drawing is not a presentation tool for us, it is a way of thinking. The same team produces the construction documentation, the interior detail and the site supervision — which is why what is right on paper stays right on site.
Architectural Design
Concept, schematic and construction documentation, plus permitting.
Interior Design
Spatial layout, material and furniture selection, detail design.
Concept & Feasibility
Site analysis, massing studies, feasibility and area efficiency.
3D Visualisation
Renders, animation and presentation packages, produced in-house.
Site Supervision
Protecting design integrity on site and following up fabrication.
Consulting
Pre-investment opinion, review of an existing scheme, and technical support on tender and material decisions.